
$526,000
$525,000
0.2%For more information regarding the value of a property, please contact us for a free consultation.
4 Beds
3 Baths
2,005 SqFt
SOLD DATE : 08/31/2026
Key Details
Sold Price $526,000
Property Type Single Family Home
Sub Type Single Family Residence
Listing Status Sold
Purchase Type For Sale
Square Footage 2,005 sqft
Price per Sqft $262
Subdivision Rustic Village
MLS Listing ID TB8522111
Sold Date 08/31/26
Bedrooms 4
Full Baths 2
Half Baths 1
HOA Y/N No
Year Built 1984
Annual Tax Amount $3,149
Lot Size 10,018 Sqft
Acres 0.23
Lot Dimensions 70x143
Property Sub-Type Single Family Residence
Source Stellar MLS
Property Description
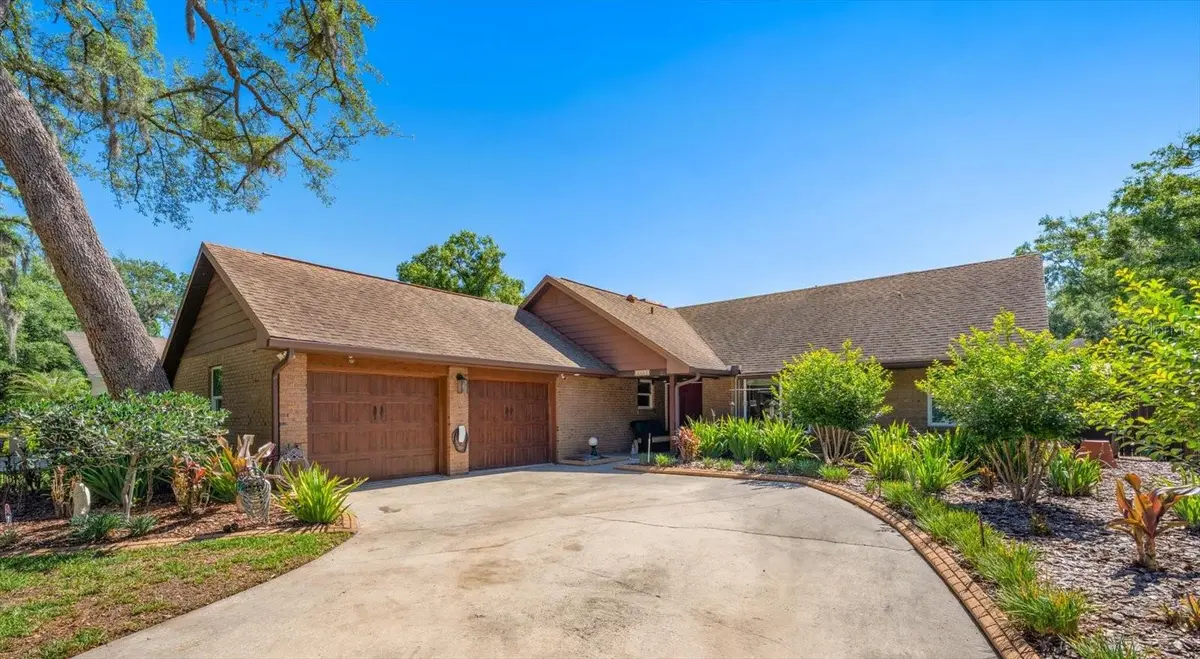
Backyard oasis meets everyday family life in this inviting two-story cul-de-sac home offering 2,005 heated sq ft (2,945 total), 4 bedrooms and 2.5 baths, anchored by a cozy fireplace. The flexible layout features two bedrooms on the main level—including the primary suite—and two more upstairs for privacy and play.
Set at the quiet end of a true cul-de-sac, this location is a standout for families: minimal traffic for safer bike rides and sidewalk chalk, easy neighborly check-ins, and the calm you want for nap time and evening walks. It feels tucked away yet close to everything.
The star is the rear retreat: a screened pool with spa, expansive wood deck for grilling and gatherings, and a covered lanai with motorized shades that turn afternoon sun into all-day comfort. A handy shed keeps gear tucked away, and the 10,010 sq ft, no-HOA lot gives you room to spread out.
Inside, the kitchen flows to dining and living spaces with clear sightlines to the pool, while a climate-controlled converted garage adds a versatile office, playroom, or studio. In Temple Terrace near Temple Terrace Golf & Country Club, Riverhills Park and boat ramp, Lettuce Lake Park, USF, Moffitt, and everyday shopping—comfortable, connected, and perfectly placed for peaceful, all-season Florida living.
Location
State FL
County Hillsborough
Community Rustic Village
Area 33617 - Tampa / Temple Terrace
Zoning PD
Rooms
Other Rooms Attic, Formal Dining Room Separate, Formal Living Room Separate
Interior
Interior Features Eat-in Kitchen, Primary Bedroom Main Floor, Solid Wood Cabinets, Thermostat, Walk-In Closet(s)
Heating Central
Cooling Central Air
Flooring Carpet, Tile, Wood
Fireplaces Type Living Room
Furnishings Negotiable
Fireplace true
Appliance Dishwasher, Dryer, Microwave, Range, Range Hood, Refrigerator, Washer, Water Softener
Laundry Laundry Closet
Exterior
Exterior Feature Garden, Rain Gutters, Shade Shutter(s), Storage
Parking Features Driveway, Workshop in Garage
Fence Fenced
Pool Heated
Utilities Available Electricity Available
View Y/N No
Water Access No
Roof Type Shingle
Exposure West
Garage false
Private Pool Yes
Building
Story 2
Entry Level Two
Foundation Slab
Lot Size Range 0 to less than 1/4
Sewer Public Sewer
Water Public
Structure Type Frame
New Construction false
Others
Pets Allowed Yes
Senior Community No
Ownership Fee Simple
Acceptable Financing Cash, Conventional, FHA, VA Loan
Membership Fee Required Optional
Listing Terms Cash, Conventional, FHA, VA Loan
Special Listing Condition None
Read Less Info
Want to know what your home might be worth? Contact us for a FREE valuation!

Our team is ready to help you sell your home for the highest possible price ASAP

© 2026 My Florida Regional MLS DBA Stellar MLS. All Rights Reserved.
Bought with Jonathan Seither ATLAS REALTY GROUP